When people evaluate a home, they often notice finishes, layouts, and natural light. What they rarely notice is vertical proportion, even though it has a tremendous impact on how comfortable a space feels.
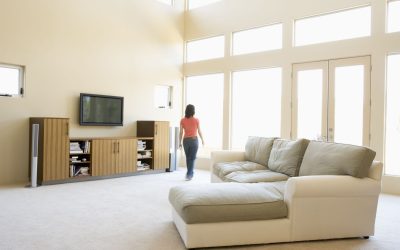
Vertical proportion refers to the relationship between ceiling height, window size, door dimensions, and the overall scale of a room. When these elements are balanced, spaces feel harmonious without homeowners necessarily understanding why.
Thoughtfully designed custom homes pay close attention to these relationships from the earliest design stages. Taller ceilings alone do not guarantee a better room. Instead, every vertical element should work together to create a sense of balance.
Large windows paired with appropriately scaled walls can make rooms feel brighter and more welcoming. Similarly, properly proportioned doors and architectural openings help create visual continuity as people move throughout the home.
During the design and construction process, these proportions are coordinated alongside structural requirements, natural lighting, and furniture layouts. The result is a home that feels intentional rather than oversized or compressed.
For homeowners updating existing properties, strategic home renovations can improve vertical proportion through new window configurations, revised ceiling details, or carefully planned architectural openings.
Experienced Seattle home builders recognize that great design is often the result of subtle relationships rather than dramatic features.
When vertical proportions are thoughtfully balanced, every room feels more comfortable, cohesive, and timeless, even if the homeowner never consciously notices why.