Flooring installation around stairs requires careful planning because staircases involve changes in elevation, visible edges, and connections between different levels of a home. In Glendale, AZ, homeowners should consider the flooring material, stair dimensions, transition points, and installation requirements before work begins.
Stairs are more than another area where flooring is placed. Each step has to be measured and finished carefully so the material follows the shape of the staircase while maintaining a consistent appearance. When stairs connect different flooring surfaces, the installation also needs to account for how the materials meet at landings and nearby rooms.
Why Does Stair Design Matter During Flooring Installation?
The structure and configuration of a staircase can influence how flooring is installed. Straight staircases, stairs with landings, and open stair designs may each require different approaches.
The installer needs to consider the tread, riser, nosing, and surrounding surfaces. These components create multiple visible edges, so inconsistent measurements or poorly planned transitions can become particularly noticeable.
During Flooring Installation, the material should also be selected with the staircase’s use in mind. Stairs experience repeated foot traffic, making durability and secure installation important considerations.
Homeowners should also review the manufacturer’s requirements for the selected flooring. Not every flooring product is designed for every stair application, and installation methods can vary depending on the material.
How Is Flooring Measured Around Stairs?
Accurate measurements are particularly important when flooring is installed around stairs. Each tread and riser may need to be measured individually, especially when the staircase has variations in dimensions or a more complex design.
The installer may also need to account for the thickness of the flooring and any underlayment. These details can affect the finished dimensions and how the flooring connects with adjacent surfaces.
For homeowners planning a larger renovation, accurate measurements should be completed before materials are ordered. This helps reduce unexpected adjustments during installation and allows the flooring layout to be planned around the staircase from the beginning.
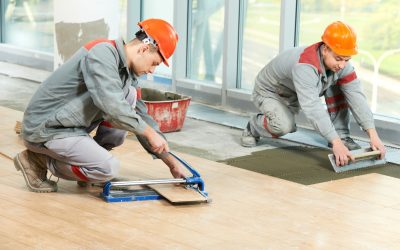
Floor Installation Companies may also evaluate the surrounding landing and hallway so the flooring direction remains visually consistent where possible.
What Flooring Materials Can Be Used Around Stairs?
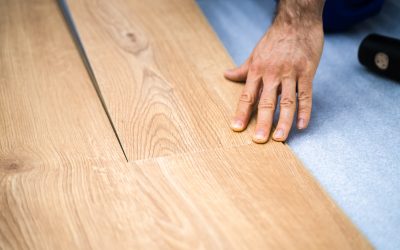
The appropriate flooring material depends on the existing staircase, the home’s design, and the product manufacturer’s installation requirements. Hardwood, engineered wood, luxury vinyl, and other flooring products may be used in stair applications when they are appropriate for that installation.
Carpet can also be used on stairs when homeowners want a softer surface and a different visual appearance. The installation approach differs from hard-surface flooring because the material needs to follow the contours of each tread and riser.
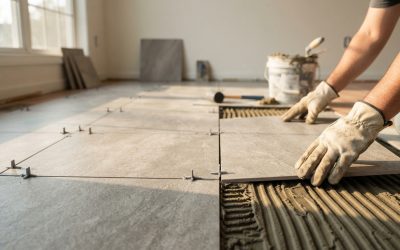
Tile may be appropriate for certain stair designs, although the staircase structure, surface preparation, and material specifications need to be carefully considered.
The important point is that homeowners should not assume the same installation method used on a flat floor will work on stairs. Stair applications often require specific products, measurements, and finishing techniques.
How Are Stair Edges and Nosings Finished?
The front edge of each stair tread, commonly called the nosing, is one of the most important areas to consider. It receives repeated contact as people walk up and down the staircase, so it needs to be finished appropriately for the selected material.
Some flooring systems have stair-specific pieces or accessories designed for this purpose. Other materials may require a separate nosing profile that coordinates with the flooring.
The appearance of the nosing also affects the overall design. A noticeable contrast may be intentional, while a closely matched profile can create a more continuous appearance.
Flooring Installation Contractors should follow the requirements of the flooring manufacturer when determining how the stair edge is finished. This helps ensure the installation method is compatible with the product.
How Are Transitions Between Floors and Stairs Handled?
Transitions are particularly important where a staircase connects to a hallway, landing, or another flooring material. The installer needs to consider both the change in elevation and the relationship between the flooring surfaces.
For example, a hardwood hallway leading to a staircase with matching wood can create a continuous visual connection. If the staircase uses a different material, the transition may need to clearly define where one surface ends and another begins.
Landing areas also deserve attention because they connect horizontal and vertical portions of the staircase. Flooring direction, material thickness, and surrounding trim can all influence the finished appearance.
Planning these details before installation helps avoid treating the staircase as an isolated part of the project.
What Should Homeowners Consider for Stair Safety?
Stair flooring should provide a secure surface appropriate for regular foot traffic. Homeowners should consider the characteristics of the selected material, the condition of the underlying stairs, and the manufacturer’s installation requirements.
The finished tread should be properly secured, and the nosing should be appropriately finished for the flooring system. Consistent dimensions are also important because people rely on predictable stair geometry when moving between levels.
Homeowners should discuss these considerations with their installer before selecting materials. A flooring choice that looks appealing on a flat surface may require a different installation approach when used on stairs.
How Can Local Flooring Installers Help With Stair Projects?
Stair installations benefit from careful planning because the work involves more than covering a horizontal surface. Measurements, material compatibility, transitions, stair edges, and surrounding flooring all need to work together.
For homeowners in Glendale, AZ, working with local flooring Installers can help when planning flooring projects that include stairs. Crafted Remodeling provides residential remodeling services and can consider the staircase as part of the broader flooring and renovation plan.
The team can help homeowners evaluate how the flooring should connect between levels while considering the overall design of the home.
Planning Flooring Around Stairs
A successful stair flooring project starts with planning before installation begins. Homeowners should consider the staircase structure, flooring material, tread and riser measurements, stair nosings, transitions, and how the new flooring will connect to nearby rooms.
The best approach depends on the home’s existing construction and the flooring product selected. By addressing these details early, homeowners can create a staircase that feels integrated with the surrounding interior rather than treated as a separate element.
For a flooring project in Glendale, AZ, homeowners should discuss stair requirements with a qualified professional before materials are selected and installation begins.